Lone Star Lab
This page is a “sneak peak” into our research and development.
To contribute back to this vibrant community, we also share details and source links to nearly every part of our process.
Free-sprung Balance Tool
March 10, 2025
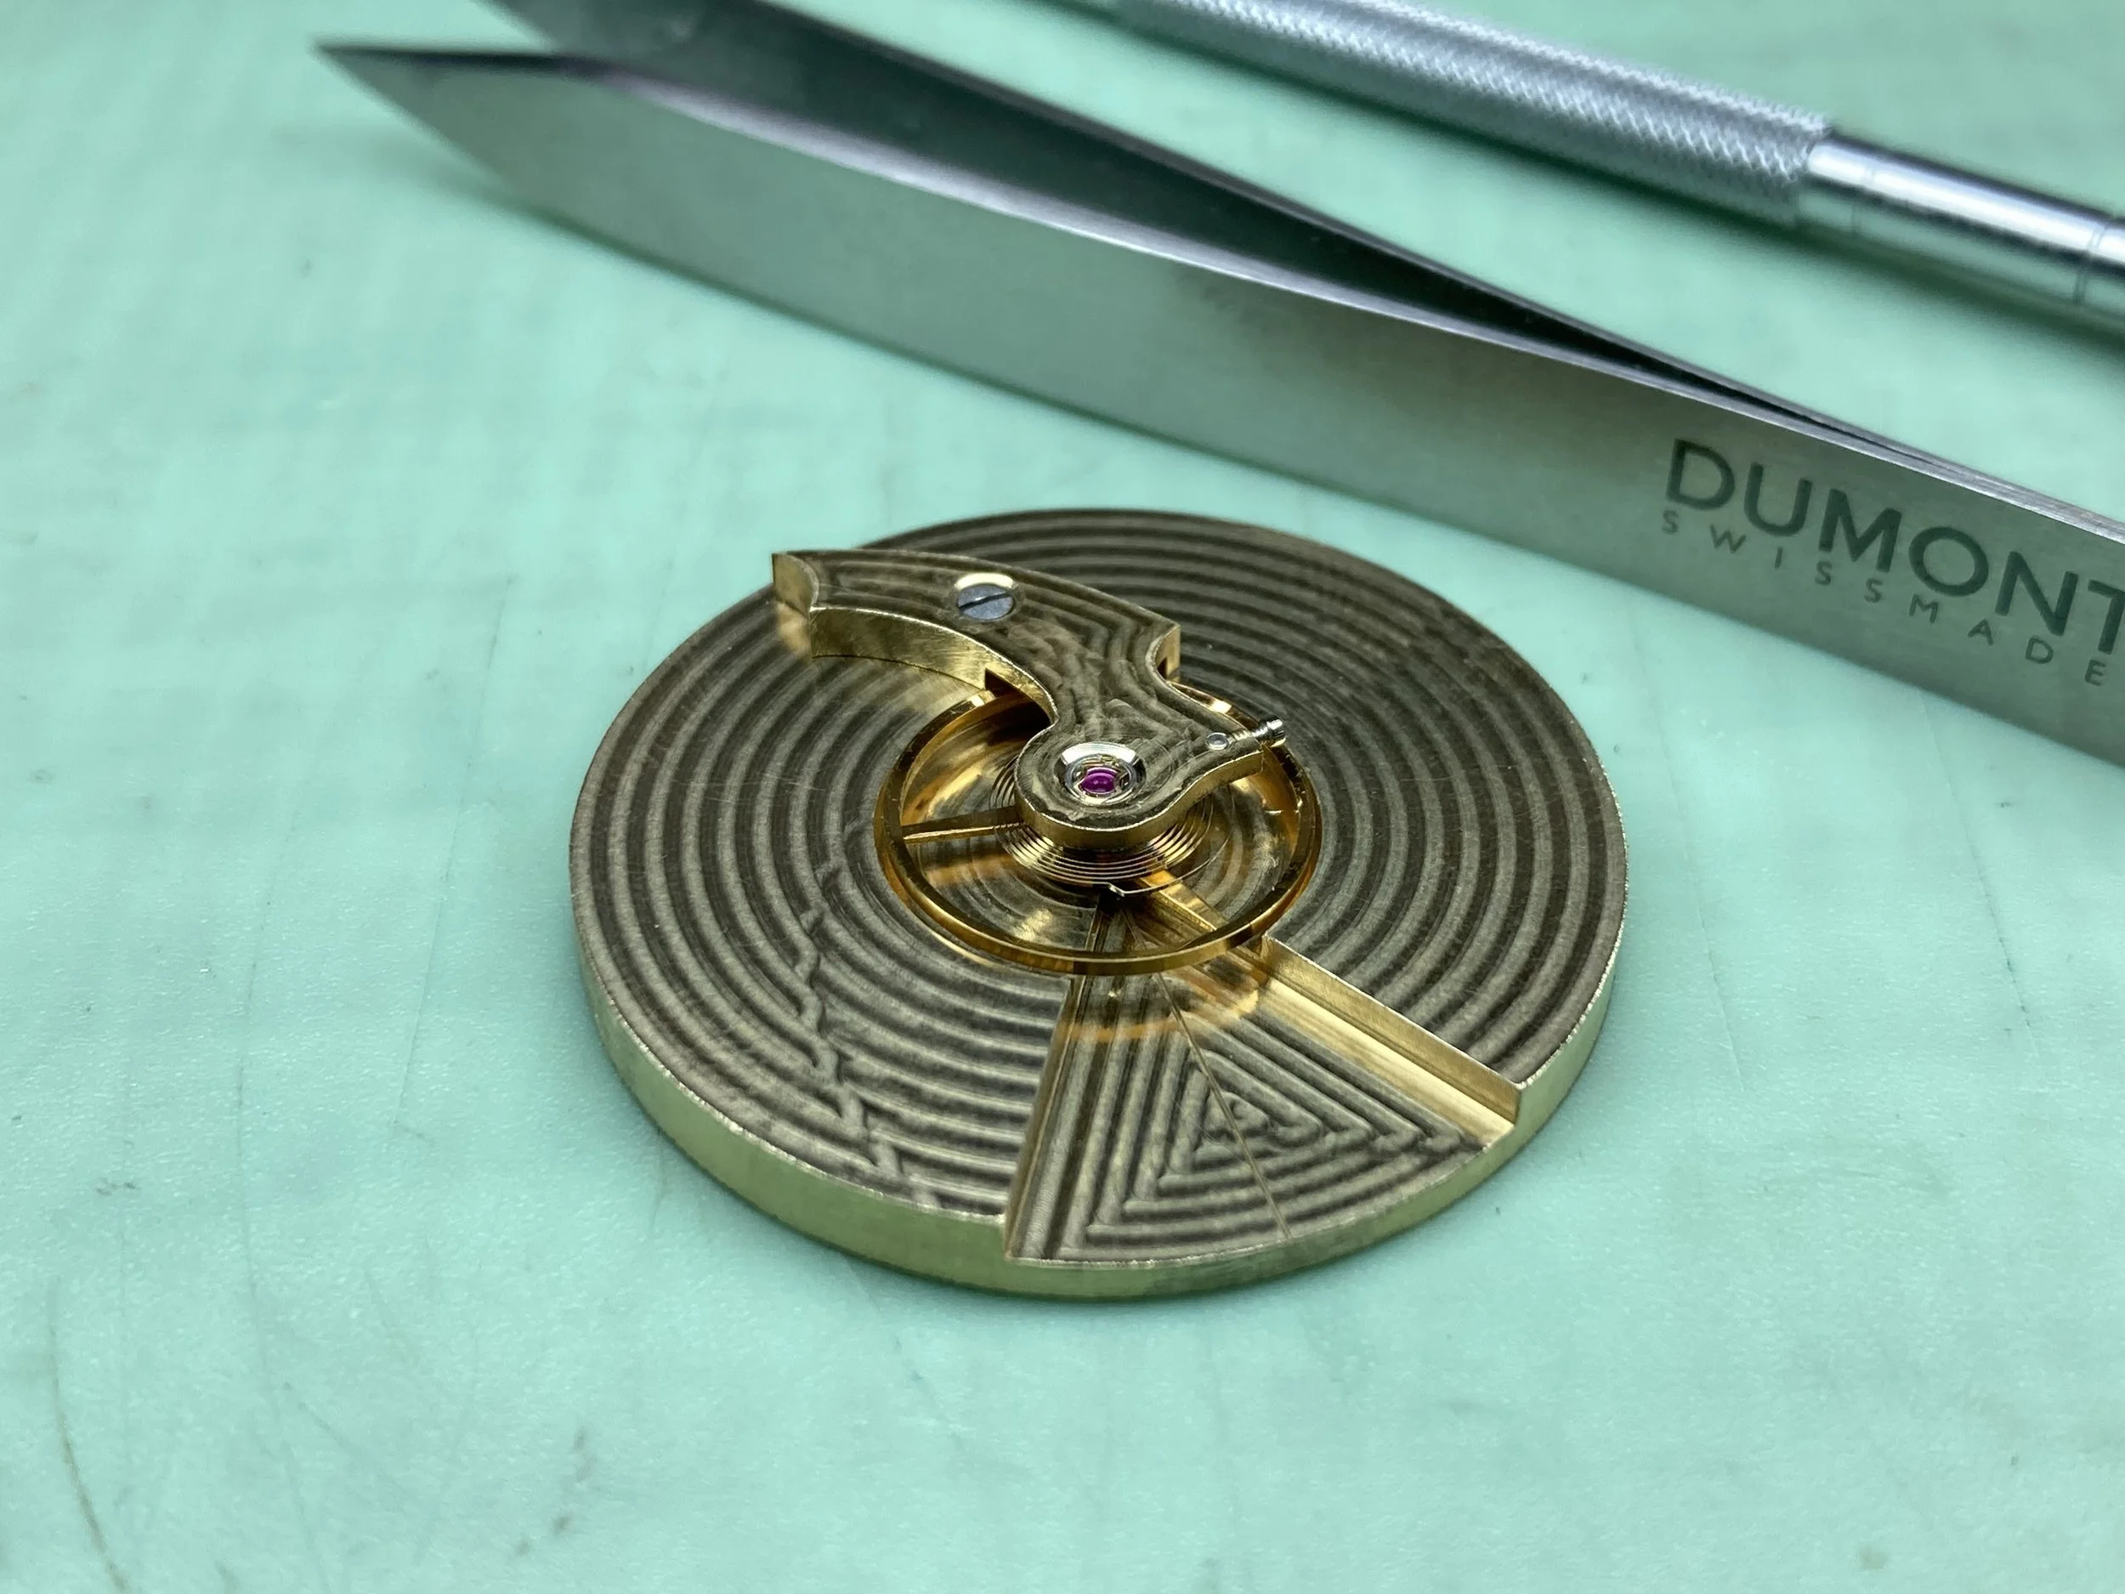
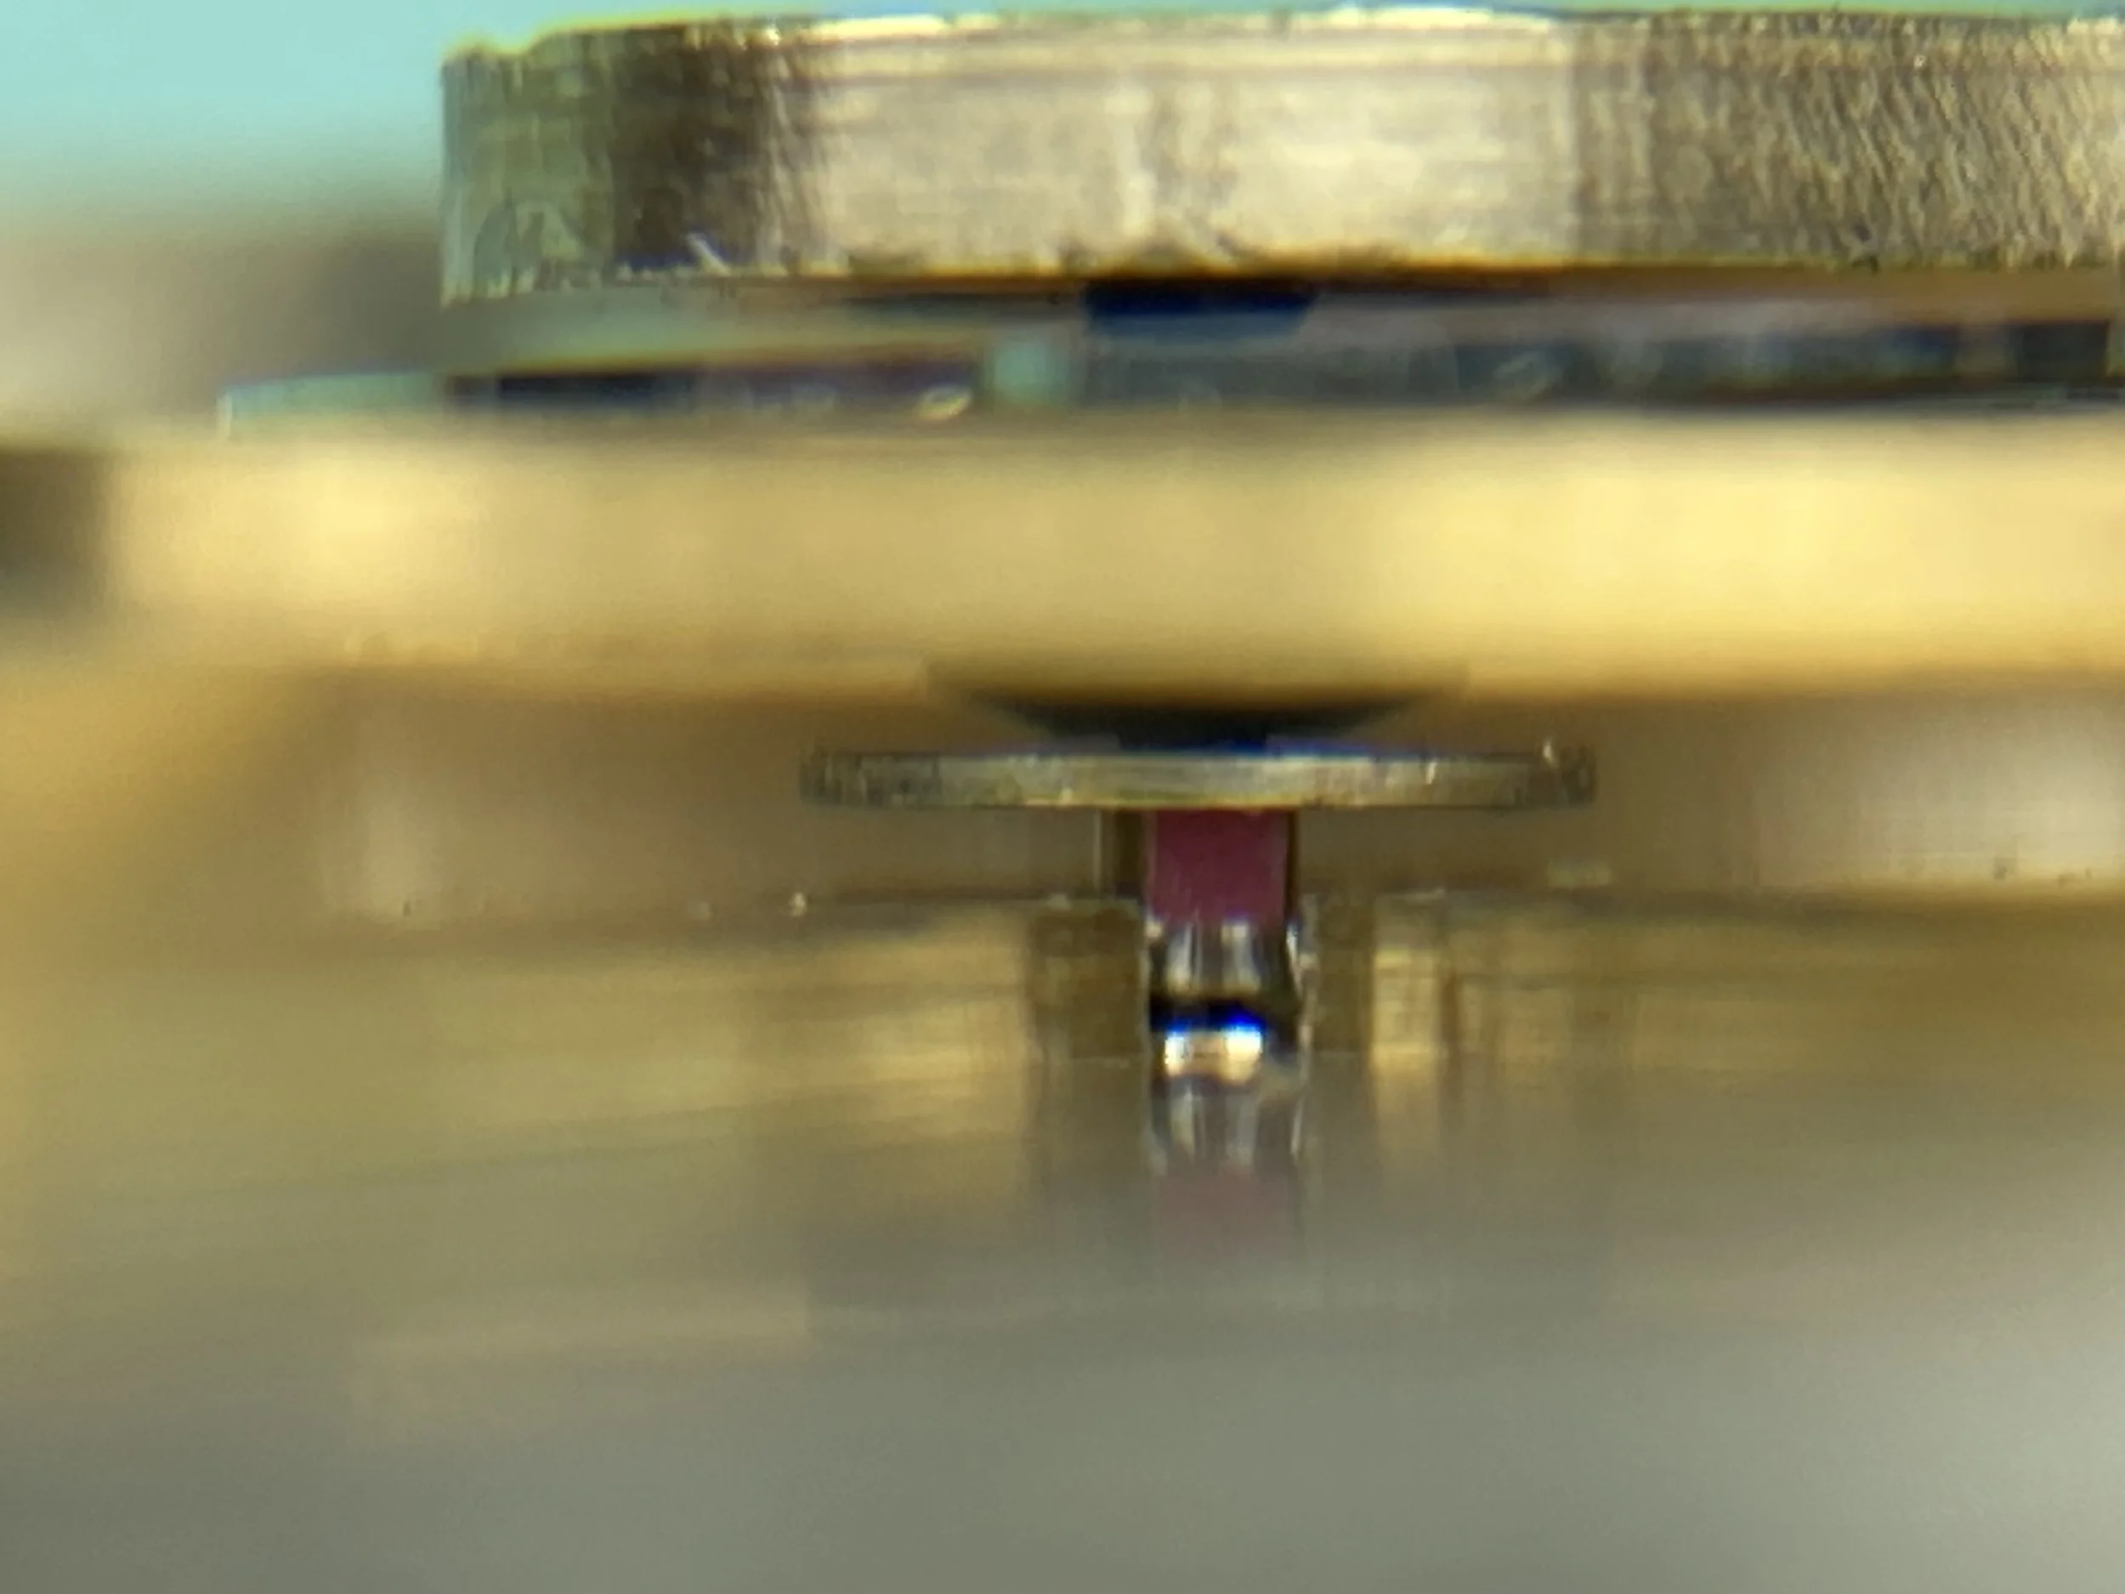
The new Model One movement uses a free-sprung balance. Alignment of the hairspring and impulse jewel required a new tool that allows me to “see” the impulse jewel at exactly the same angles as the escape wheel, i.e., if the jewel is centered in the “window” then it is aligned correctly (last photo). Note, the balance in the photo is the old balance that was used for testing the tool.

Keyence CMM
May 23, 2023
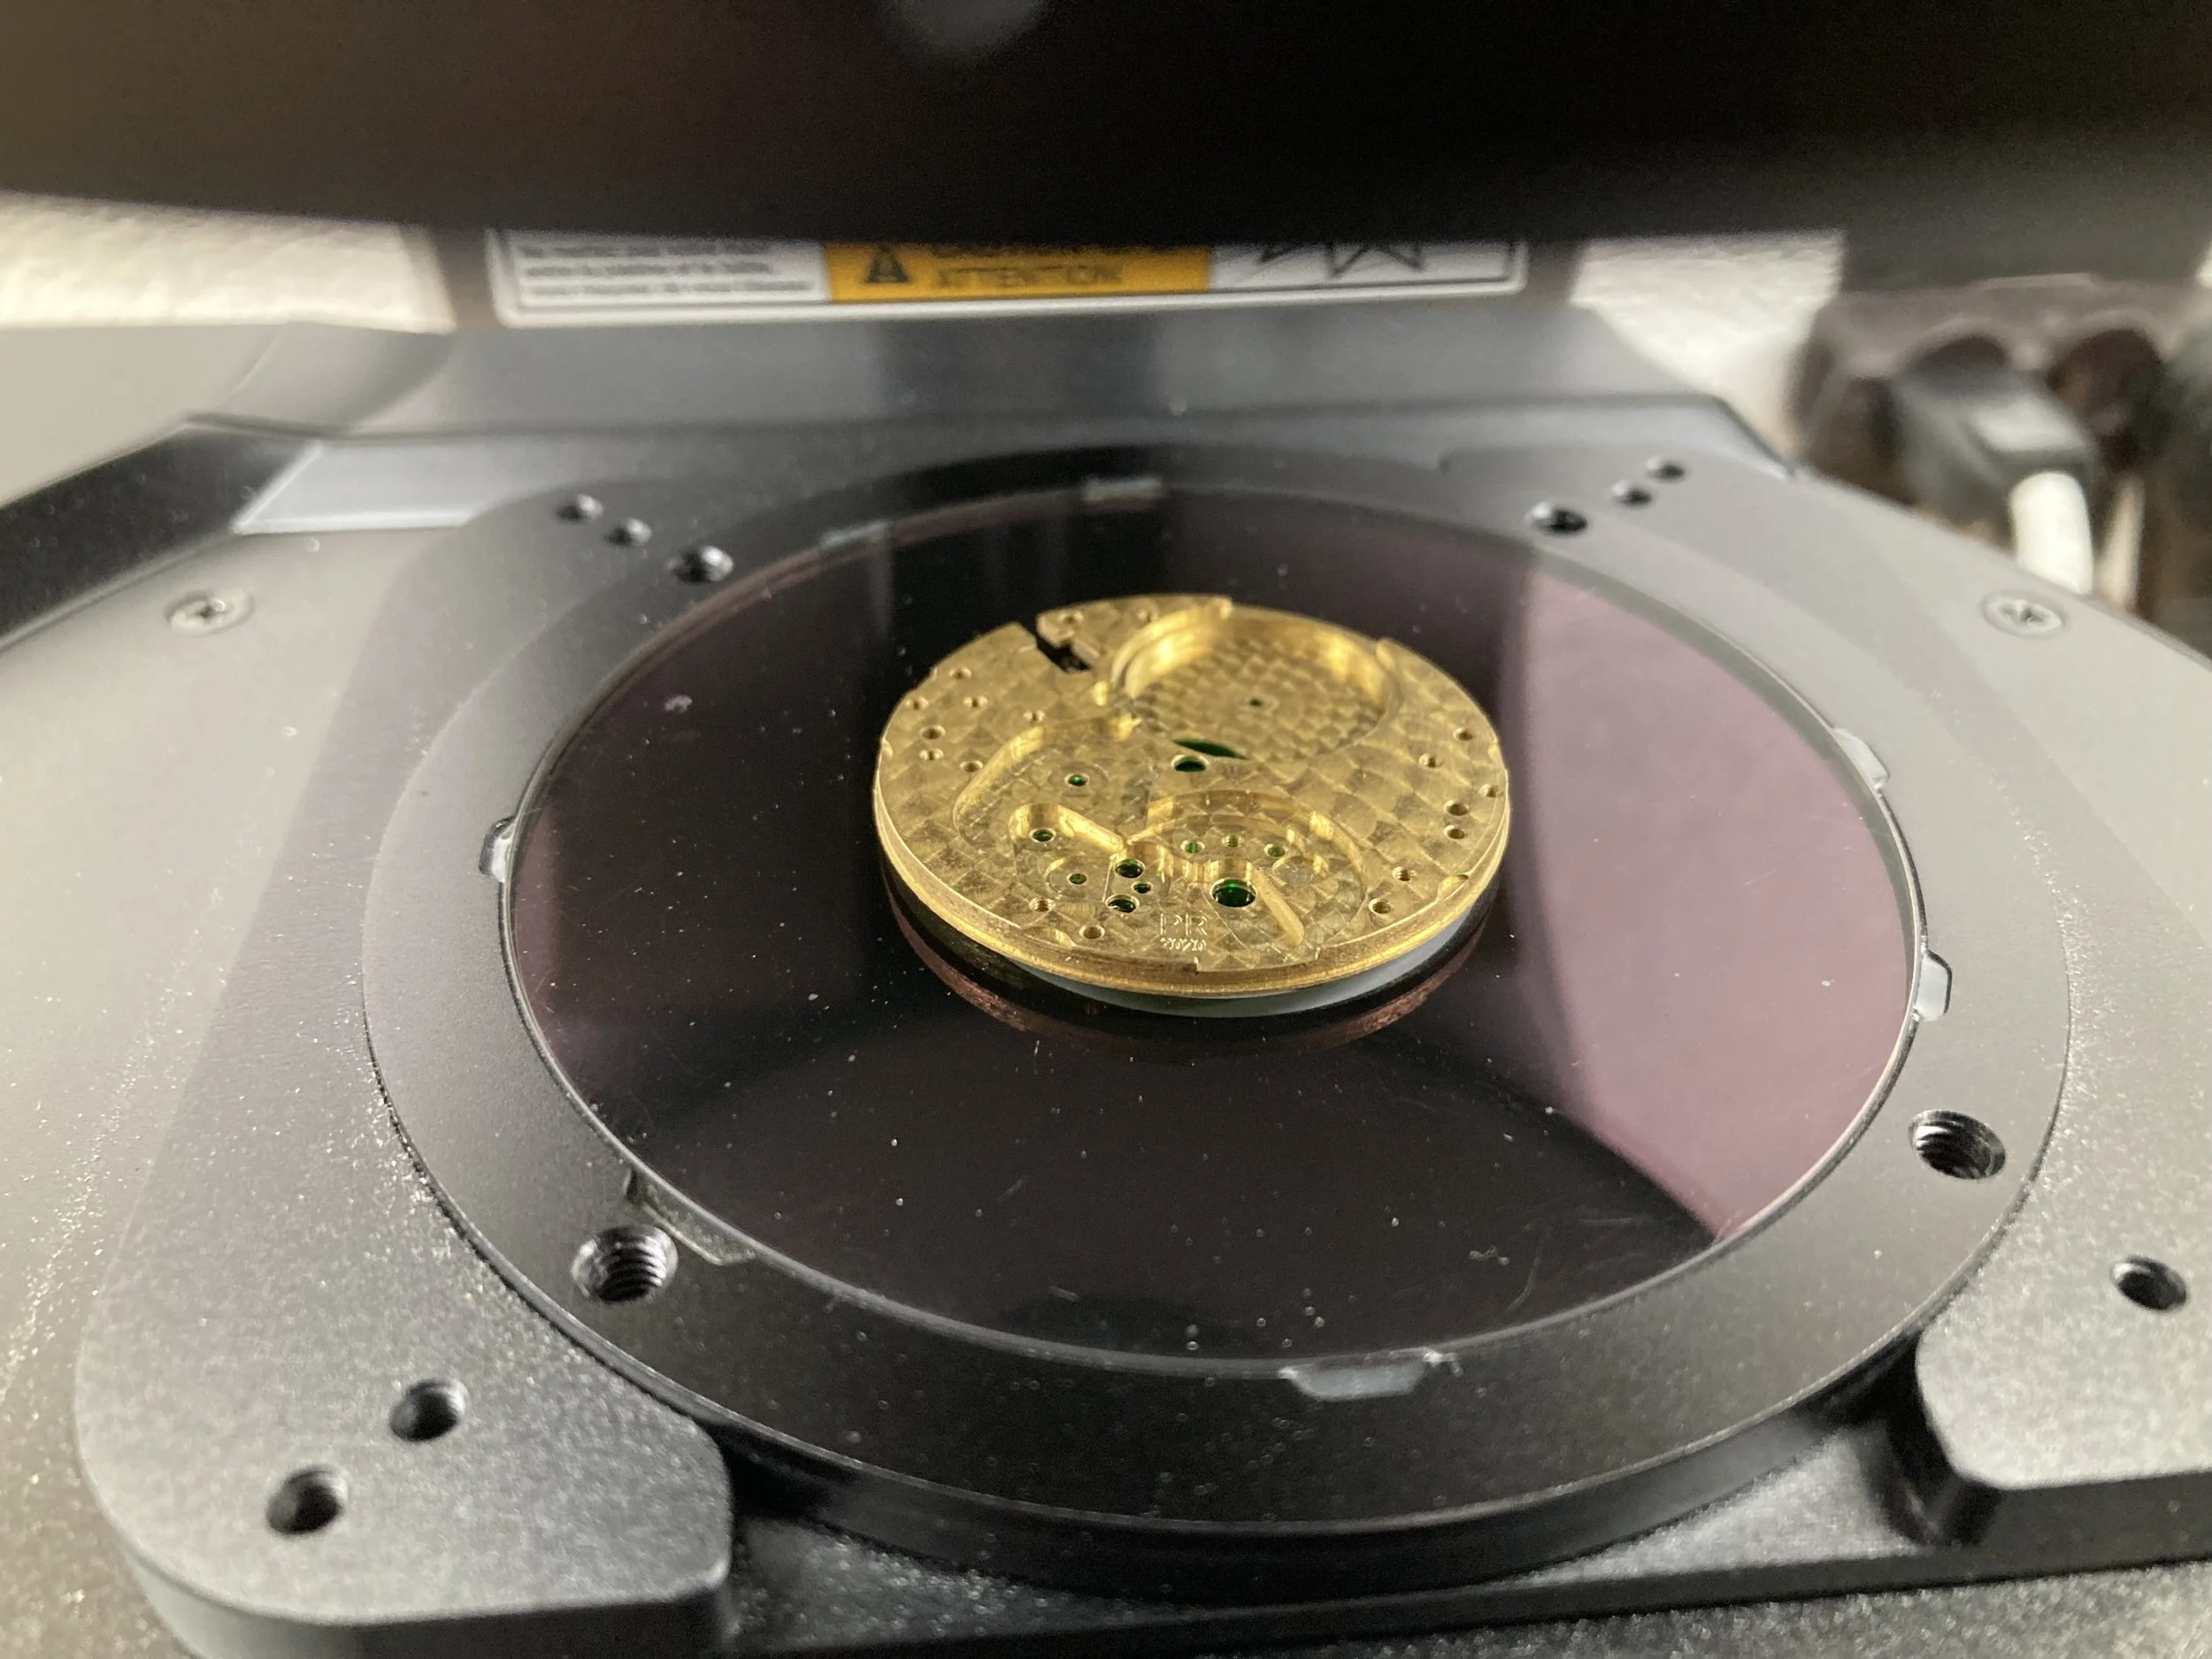
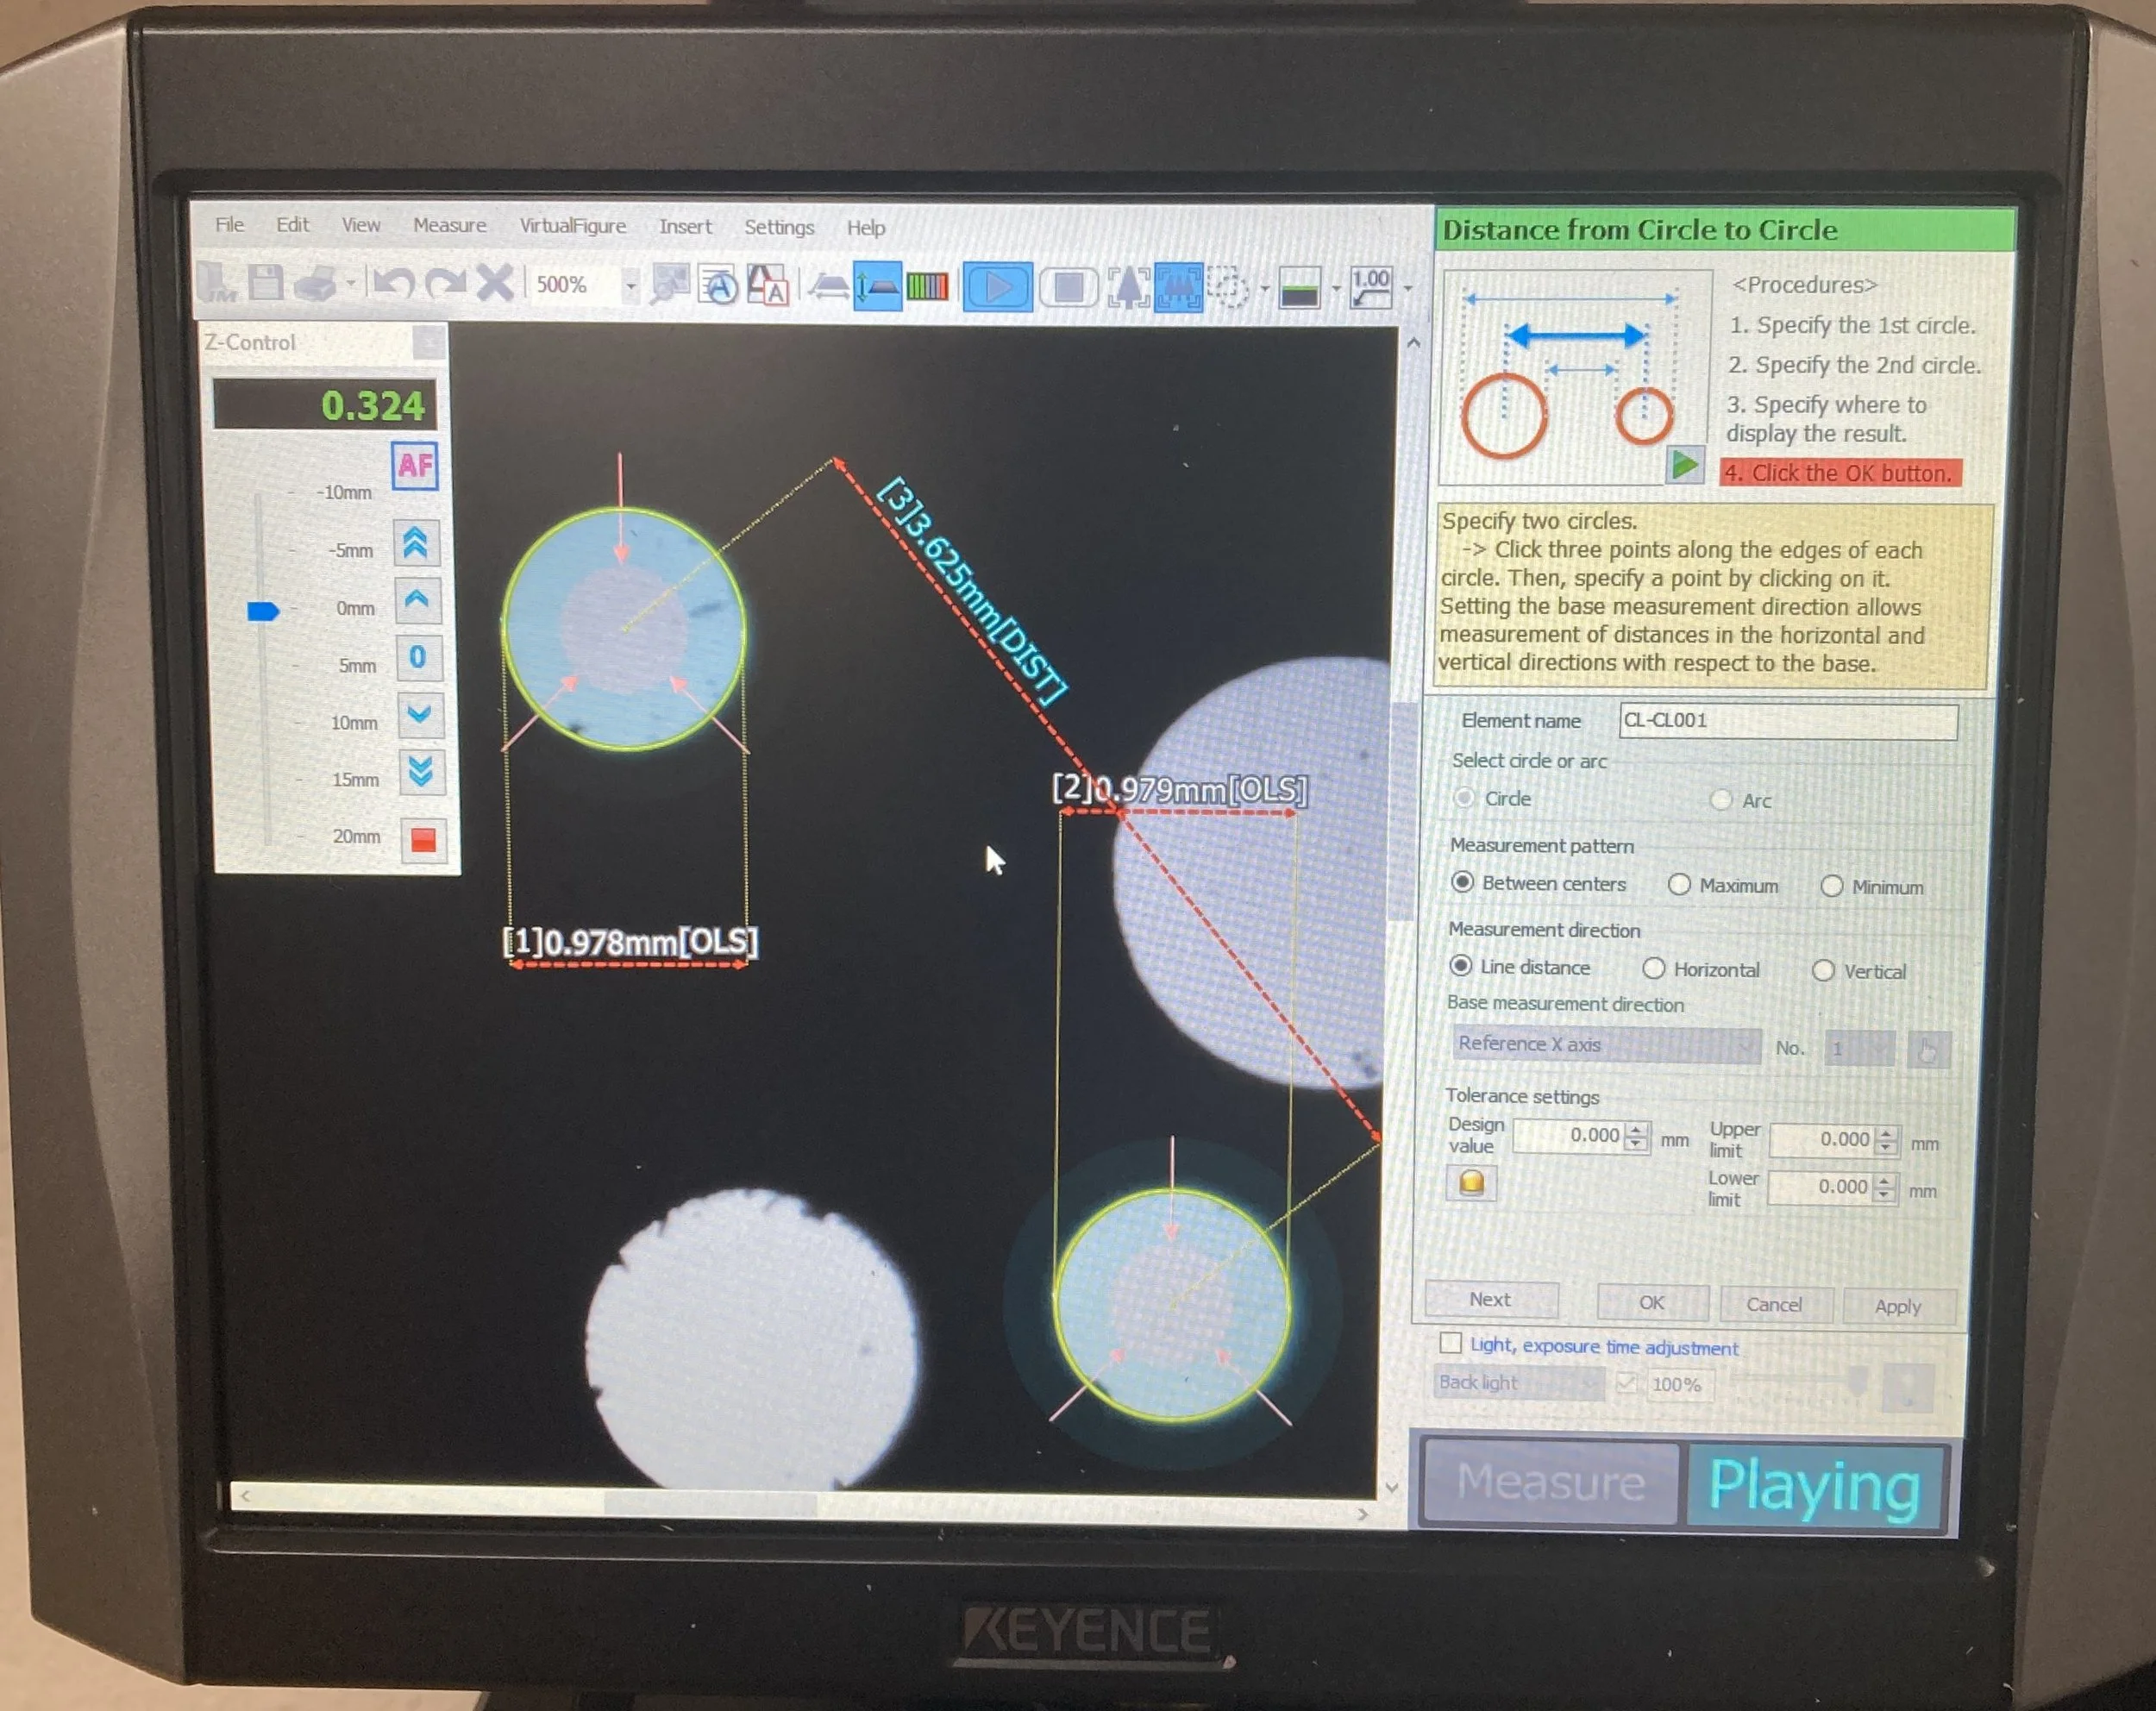
The NS CNC Elara 4-axis Mill is a very accurate CNC mill for the watchmaker with 0.002 mm position accuracy and repeatability. But to verify machined parts, they must be measured on a coordinate measuring machine (CMM) with at least 2X the accuracy as the mill, this is why we use a Keyence CMM in the Lone Star Lab.
Shown in the photo is the main plate for the Roysdon Model 1. The mainplate was machined on the Elara and the hole placement (between the third wheel and escape wheel) was verified on a Keyence CMM. The first part was machined on a less precise CNC resulting in an incorrect distance of 3.6074 mm (top photo), while the second part was machined on the Elara with the correct dimension of 3.6250 mm (bottom photo). The error of 0.0176 mm is unacceptable for watchmaking.
CAD, CAM, CNC, and CMM are all performed by Dr. Paul F. Roysdon in the Lone Star Lab.
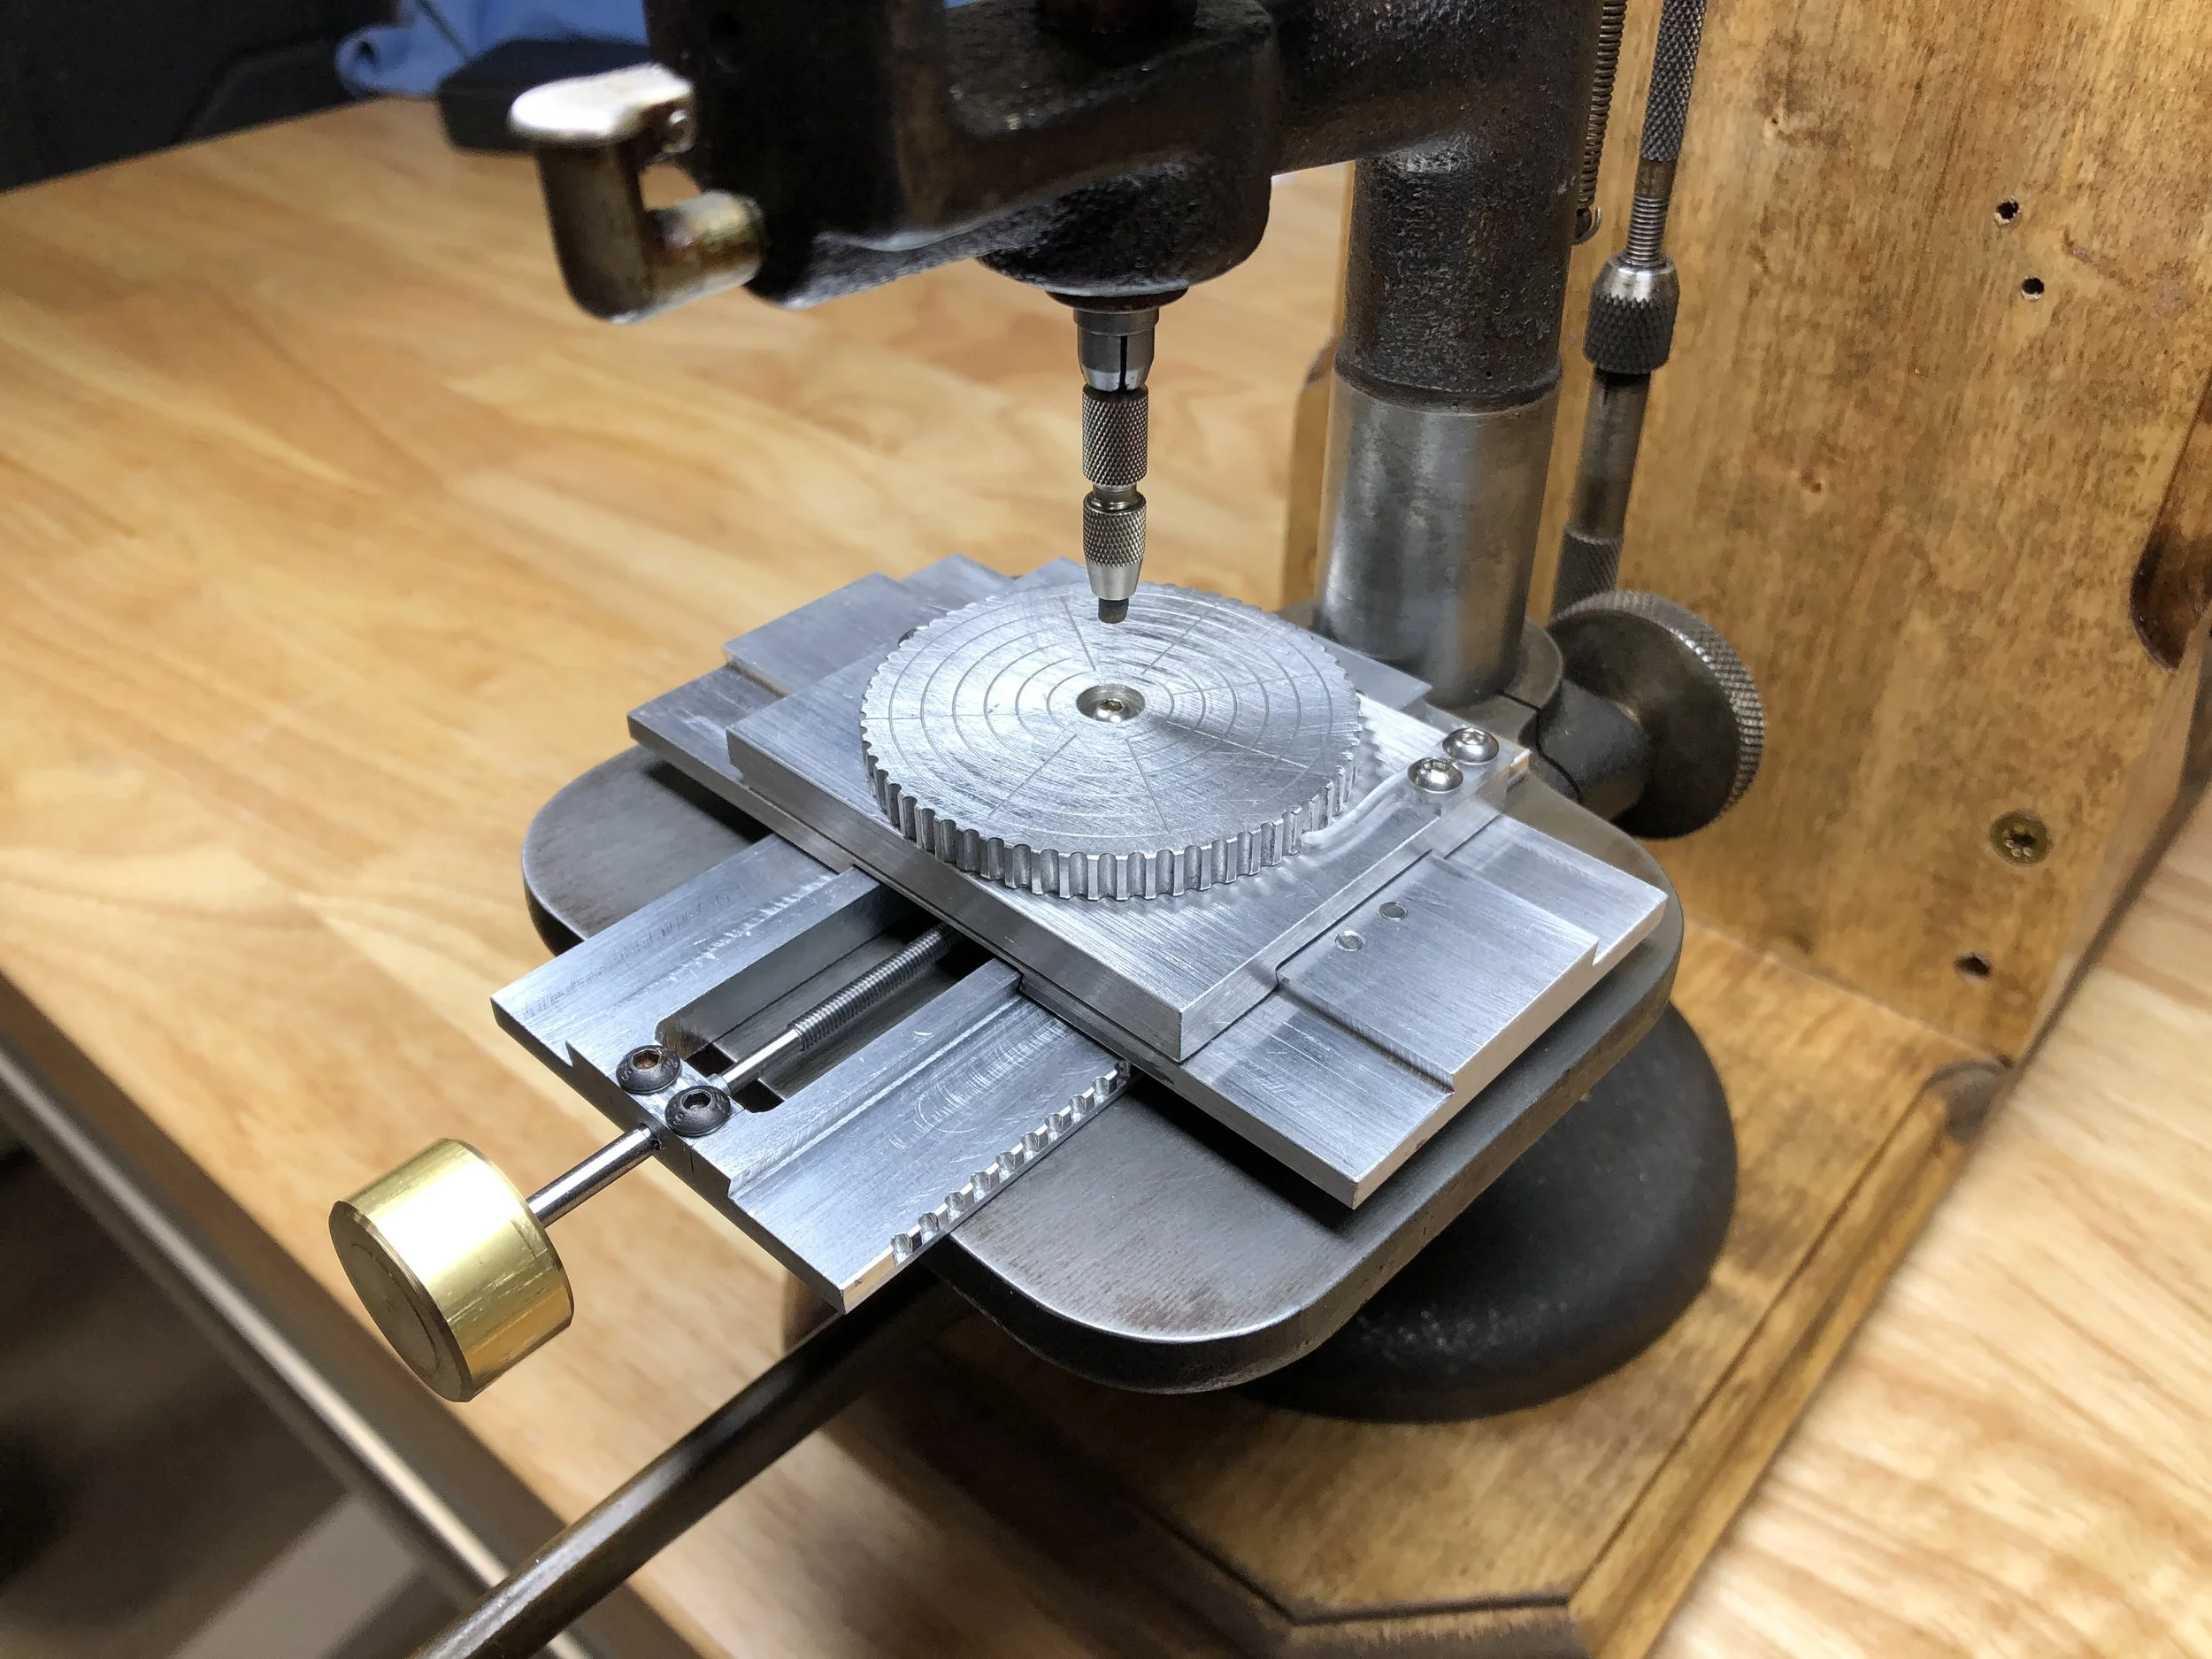
Pearlage Jig
January 9, 2021
This jig was designed to facilitate the addition of pearlage and Geneva Stripes to a watch movement. Originally built for the Roysdon Model One, this jig was designed in Fusion360 and machined on a 3-axis CNC Mill and Boley F1 Lathe. Initially the jig had equidistant hard stops on the y-axis (as shown in the video). Later we realized that an adjustable y-axis, with a lead screw and anti-backlash block (as shown in the photos) provided the necessary flexibility for various decoration operations.